
Address
1802 E Hubbard Avenue, Salt Lake City, UT
Price
$ 2,700,000
Property Attributes
- MLS#12604064
- TypeSingle Family
- Listing Status Active
- CountySALT LAKE
- CitySalt Lake City
- Area58 - Wasatch Front
- NeighborhoodWasatch Front Ar 58
- Zip84108
- StyleHistorical,Updated/Remodeled
- Year Built1937
- Taxes$ 12262
- Price$ 2,700,000
- Bedrooms6
- Full Bathrooms5
- Half Bathrooms0
- Sqr Footage6705
- Lot Size0.2 Acres
Data Source:
Park City MLS (PCMLS)
Property Description
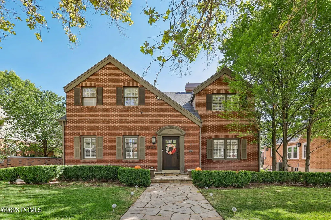
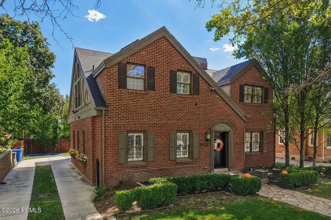
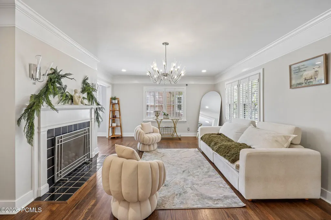
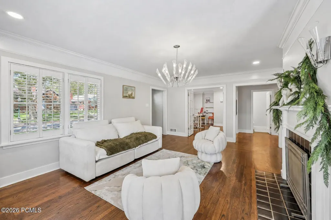
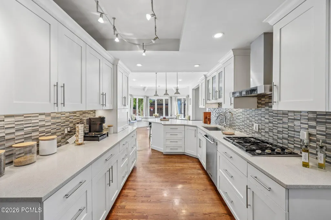
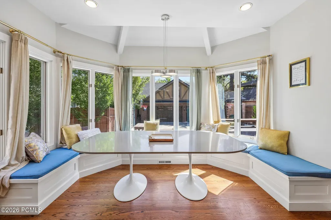
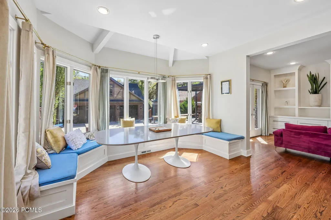
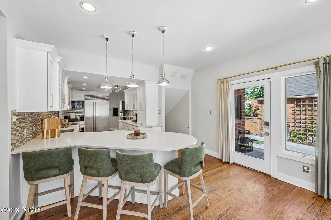
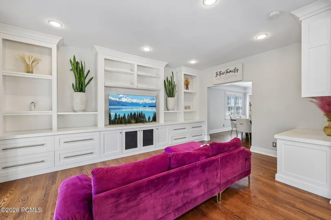
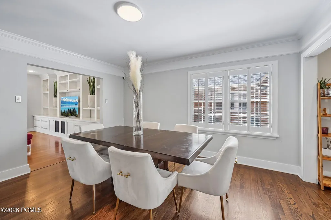
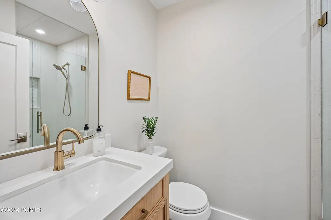
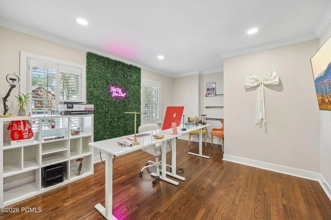
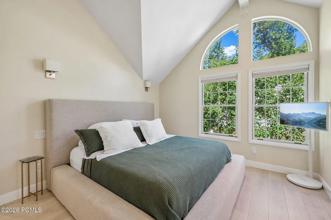
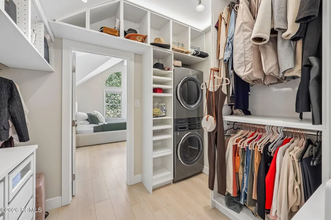
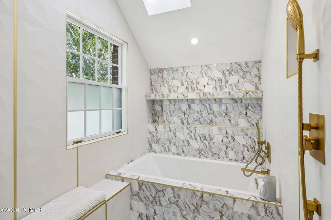
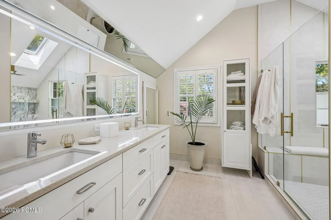
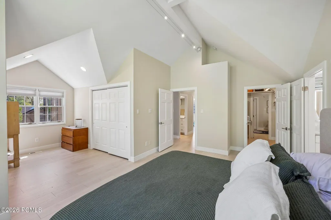
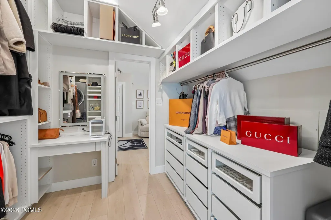
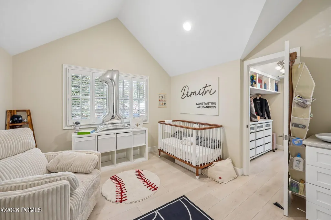
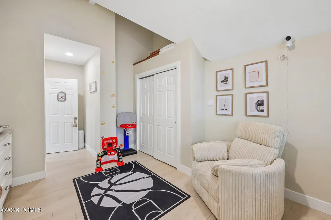
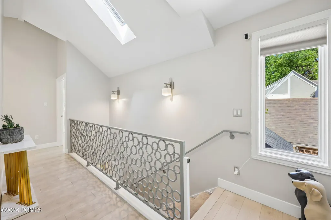
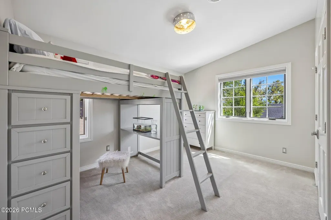
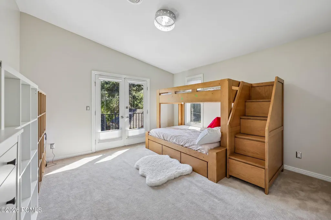
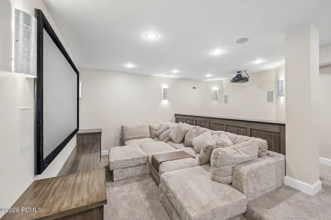
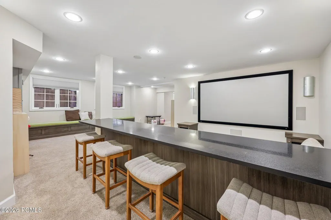
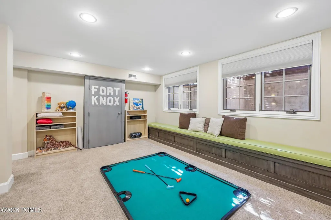
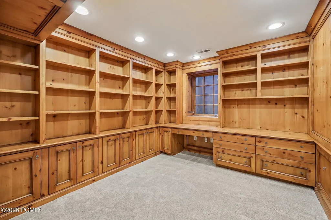
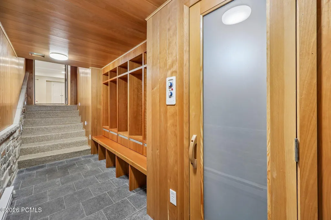
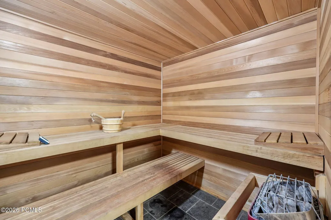
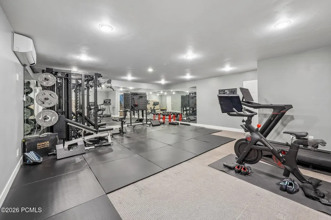
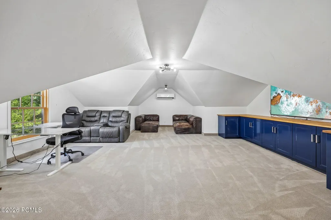
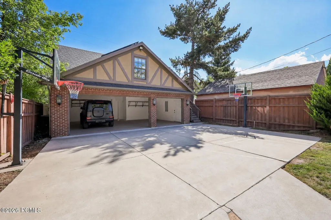
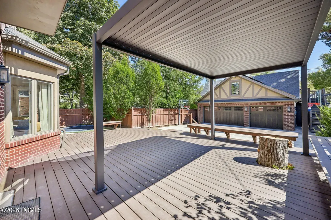
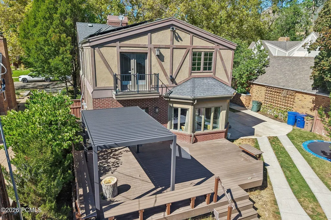
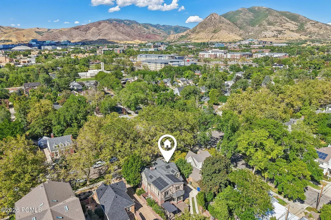
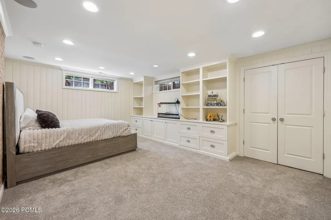
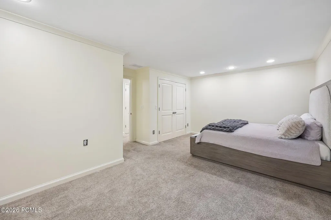
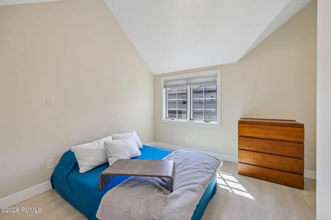
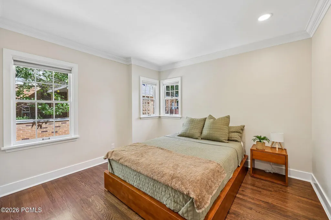
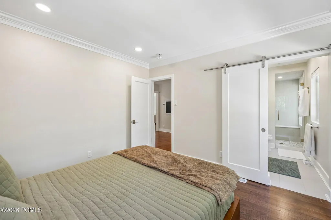
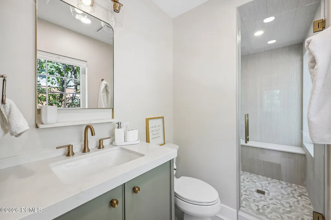
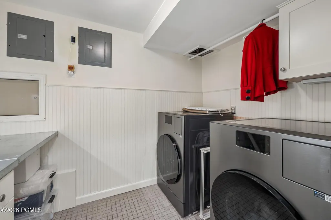
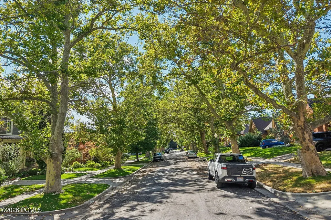
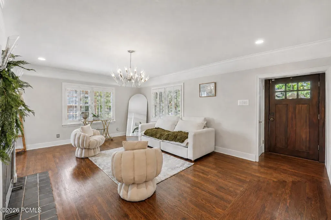
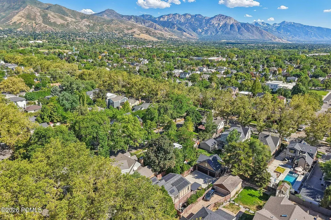
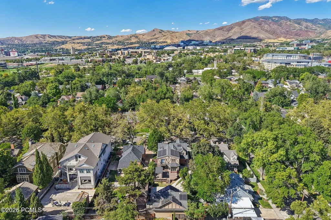
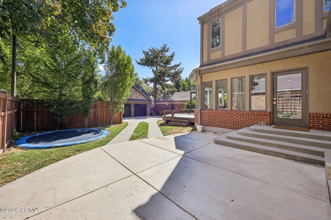
Set within prestigious Yalecrest, this stately red-brick Tudor enjoys a picturesque setting surrounded by mature tree-lined streets, distinguished architecture, and enduring neighborhood charm. Walk to dining, shopping, parks, and schools, with convenient access to the University of Utah, downtown Salt Lake City, public transportation, and major freeways. World-class skiing and year-round canyon recreation are only minutes away. Thoughtfully designed for everyday living and entertaining, the main level features classic hardwood floors, a formal living room with a gas fireplace, a music room or office, gracious dining room, and family room. The light-filled eat-in kitchen showcases Wolf and Sub-Zero appliances, a wall of windows, and an included dining table with built-in bench seating. The kitchen opens to a private outdoor retreat with gas access for a firepit or grill, an expansive deck with built-in seating, and a newly added pergola with an adjustable roof. The enclosed backyard includes a full basketball court, in-ground trampoline, and gated driveway. Upstairs, the newly remodeled primary suite features vaulted ceilings, white oak flooring, a sitting area, and a walk-in closet with a stackable washer and dryer, seamlessly connected to a nursery or flex space. The renovated contemporary bath offers a double vanity, soaking tub, and shower. Additional bedrooms feature vaulted ceilings and abundant natural light, including one with a Juliet balcony overlooking the backyard. The lower level offers a game and theater room with custom bench seating and included theater equipment, two bedrooms, and a richly finished office or library. A concealed underground passage leads to a private wellness area beneath the garage with a sauna, substantial storage, and expansive home gym. The three-car garage includes an EV charger, while the bonus room above offers flexibility as an office, studio, guest retreat, or potential ADU.Thoughtfully designed for everyday living and
| Price History | |
|---|---|
| 9/4/2026 | Listed $2,700,000 |
General Features
| Construction | Brick,Frame - Wood,Concrete |
|---|---|
| Heating | ENERGY STAR Qualified Furnace,Baseboard,Mini-Split,Natural Gas,Forced Air |
| Cooling | Central Air,Air Conditioning |
| Utilities | Electricity Connected,Natural Gas Connected,High Speed Internet Available |
| Roof | Asphalt |
| Appliances | Disposal,Gas Range,Double Oven,Dishwasher,Refrigerator,Microwave |
| Water | Public |
| Fireplaces | Gas |
| School District | Other |
| Subdivision | Wasatch Front Ar 58 |
| Style | Historical,Updated/Remodeled |
| County | Salt Lake |
| Assessments | None |
| Type | Single Family Residence |
| Property Type | A |
| Area | 58 - Wasatch Front (Ogden,Salt Lake City) |
| Block | 19 |
| HOA Dues | No |
| Primary Residence | Yes |
| Geographic Area | Outside of Summit and Wasatch Counties |
| Tax Year | 2025 |
| Property Description | On Bus Route,Many Trees |
| Status | Active |
| Sub-Type | Detached |
| City | Salt Lake City |
| Major Area | Wasatch Front |
| List Price/SqFt | 402.68 |
| Geo Lat | 40.748514 |
| Legal Description | N 101.5 Ft Of W 10 Ft Of Lot 3 & N 101.5 Ft Of E 9 Ft & W 16Ft Of Lot 4 & All Lot 5 Blk 19 Douglas Park Together With 1/2 Vacated Alley Abutting On S 5626-2231 5692-2229 5698-2906 7662-1944 8675-3812 |
| Year Built | 1937 |
| Geo Lon | -111.839162 |
| Acres | 0.20 |
| USDA | Cash,1031 Exchange,Conventional |
| Construction New | No |
| Street Name | Hubbard |
| Accessory Dwelling Unit Y/N | No |
| Potential Apartment | Yes |
| Picture Timestamp | 2026-09-04T10:12:15.226 |
Interior Features
| Flooring | Tile,Carpet,Wood |
|---|---|
| Total Fireplaces | 1 |
| Total Full Baths | 1 |
| Total 3/4 Baths | 4 |
| Total Bathrooms | 5.00 |
| Room Totals: Dining Room | 2 |
| Room Totals: Family Room | 3 |
| Room Totals: Fireplace | 1 |
| Room Totals: Great Room | 1 |
| Room Totals: Kitchen | 1 |
| Room Totals: Laundry | 1 |
| Room Totals: Study Office Den | 2 |
Exterior Features
| Exterior Features | Deck,Storage,Lawn Sprinkler - Timer |
|---|---|
| Exterior | Brick Veneer |
| Foundation | Concrete Perimeter |
| Fencing | Full |
| Garage Type | Attached |
| Sewage | Public Sewer |
| Parking Spaces Covered | 3 |
| MLS Identifier | 20190109112430415765000000 |
| Road Frontage Type | Public |
| Street Number | 1802 |
| Road Surface Type | Paved |
| Other Park Type: Parking Spaces | 6 |
| Garage Type: Garage Spaces | 2.50 |
Amenities
- Foreclosure
- Views
- Short Sale
- New Construction
- Adult 55+
- Lease To Own
- No HOA Fees
- Furnished
- Primary On Main
- Air Conditioning
- Seller Finance
- Green
- Fixer Upper
- Horse
- Golf
- Fireplace
- Deck
- Garage
- Basement
- Pool
Property vs Single Family Average in 84108
Price
Taxes
Year Built
Visits
 The multiple listing information is provided by Park City Board of Realtors® from a copyrighted compilation of listings. The compilation of listings and each individual listing are © 2026 Park City Board of Realtors®, All Rights Reserved. Access to the multiple listing information through this website is made available by Keller Williams Park City Real Estate as a member of the Park City Board of Realtors® multiple listing service.
 Wasatch Front Regional MLS - Salt Lake Board of REALTORS® All information deemed reliable but not guaranteed. All properties are subject to prior sale, change or withdrawal. Neither listing broker(s) or information provider(s) shall be responsible for any typographical errors, misinformation, misprints and shall be held totally harmless. Listing(s) information is provided for consumer's personal, non-commercial use and may not be used for any purpose other than to identify prospective properties
 Washington County Board of REALTORS® All information deemed reliable but not guaranteed. All properties are subject to prior sale, change or withdrawal. Neither listing broker(s) or information provider(s) shall be responsible for any typographical errors, misinformation, misprints and shall be held totally harmless. Listing(s) information is provided for consumer's personal, non-commercial use and may not be used for any purpose other than to identify prospective properties consumers may be
 Iron County MLS® (ICBOR) All information deemed reliable but not guaranteed. All properties are subject to prior sale, change or withdrawal. Neither listing broker(s) or information provider(s) shall be responsible for any typographical errors, misinformation, misprints and shall be held totally harmless. Listing(s) information is provided for consumer's personal, non-commercial use and may not be used for any purpose other than to identify prospective properties consumers may be interested
